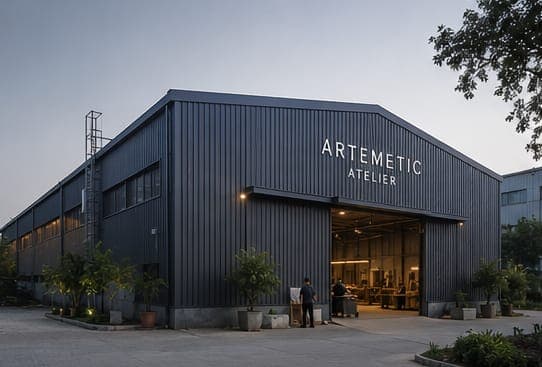
Artemetic Atelier — Vision 2027
It began as a problem we kept redrawing.
Every project reached the same wall. The drawing was right, and nothing on the market matched it. So we sketched a building where the missing piece could simply be made.
Design and build, taken one step further.
Artemetic already carries projects end to end — concept, detailing, site, handover. The atelier closes the last gap: the making itself. It is the difference between specifying a piece and being answerable for it.
Four things to begin with.
Doors
Pivot, flush and oversized leaves — cores, edges and hardware detailed as one piece rather than assembled from parts.
Seating
Banquettes, booths and loose seating built to the room's dimensions, not trimmed to fit them.
Mouldings
Profiles cut to our own drawings — cornices, reveals, shadow gaps and trims that hold a line across a whole space.
One-offs
Reception desks, screens, vitrines, stairs. The pieces a project turns on, which no supplier carries.
Four zones, one roof.
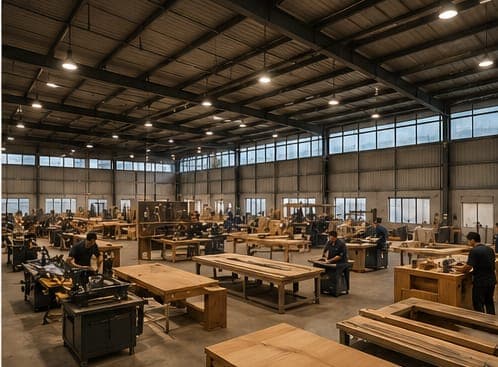
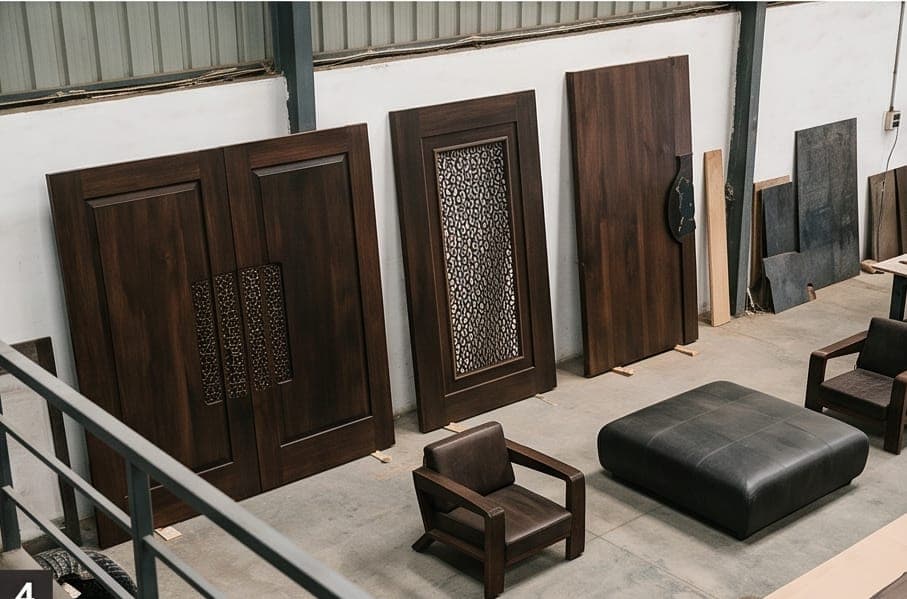
Workshop
Production + prototypeThe floor itself — machines, benches and assembly space, sized so a full-height door or a curved seating form can be built and stood up indoors.
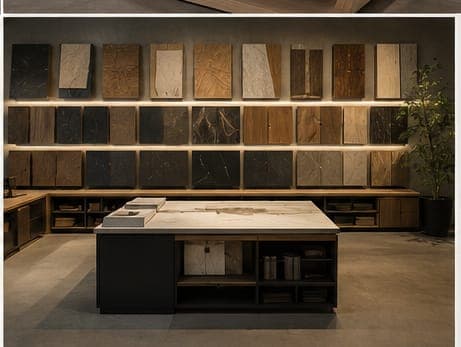
Material library
Experiment + innovateStone, veneer, metal and composite samples held in one place, with a working surface at the centre. Where a finish gets chosen against the real thing rather than a swatch photo.
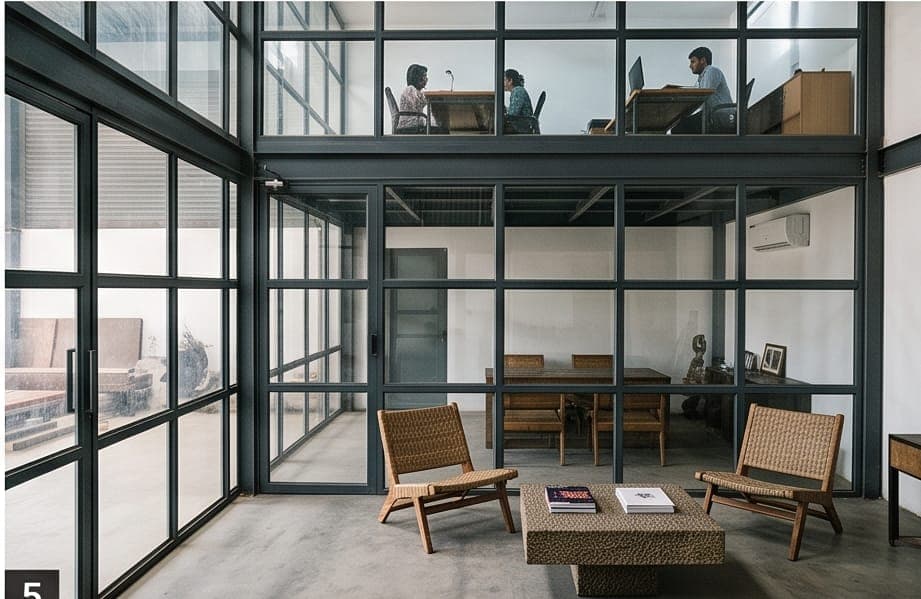
Offices
Admin + designStudio desks inside the building, overlooking the floor. Detailing stays honest when the people drawing a joint can walk down and watch it being cut.
Visitor area
Gallery + meetingSomewhere to bring a client. Finished pieces, samples and drawings in one room, next to the workshop that made them.
All imagery on this page is concept visualisation, not photography. The atelier is not built yet.
What changes when you own the bench.
Make what cannot be bought
Every project reaches a point where the drawing is right and the market has nothing that matches it. Today that means compromise or a long search for a fabricator who understands the intent. The atelier removes that ceiling — the difficult twenty percent of a fit-out gets made in-house, to our own tolerances.
Own the finish
Finish is where interiors are won or lost, and it is the first thing lost when work is subcontracted by the square foot. Bringing fabrication in-house means the edge detail leaving the bench is the edge detail specified in the drawing.
Room to experiment
A workshop is also a laboratory. Materials, joints, coatings and mechanisms get tried at full scale, off the critical path of a live project — so that what reaches a client site is proven rather than hopeful.
Studio and floor, together
A few offices sit inside the building. Designers work within earshot of the machines, which shortens the distance between a drawing and the thing itself — and keeps detailing honest about how it will actually be built.
2027, and the work between now and then.
This is a direction, not a brochure. If you are building something that needs pieces nobody stocks — or you want to talk about what a studio with its own workshop could do for a project — we would like to hear from you.